

THE ESTATE – One-of-a-kind property
on Kitzbühel's famous Sonnberg
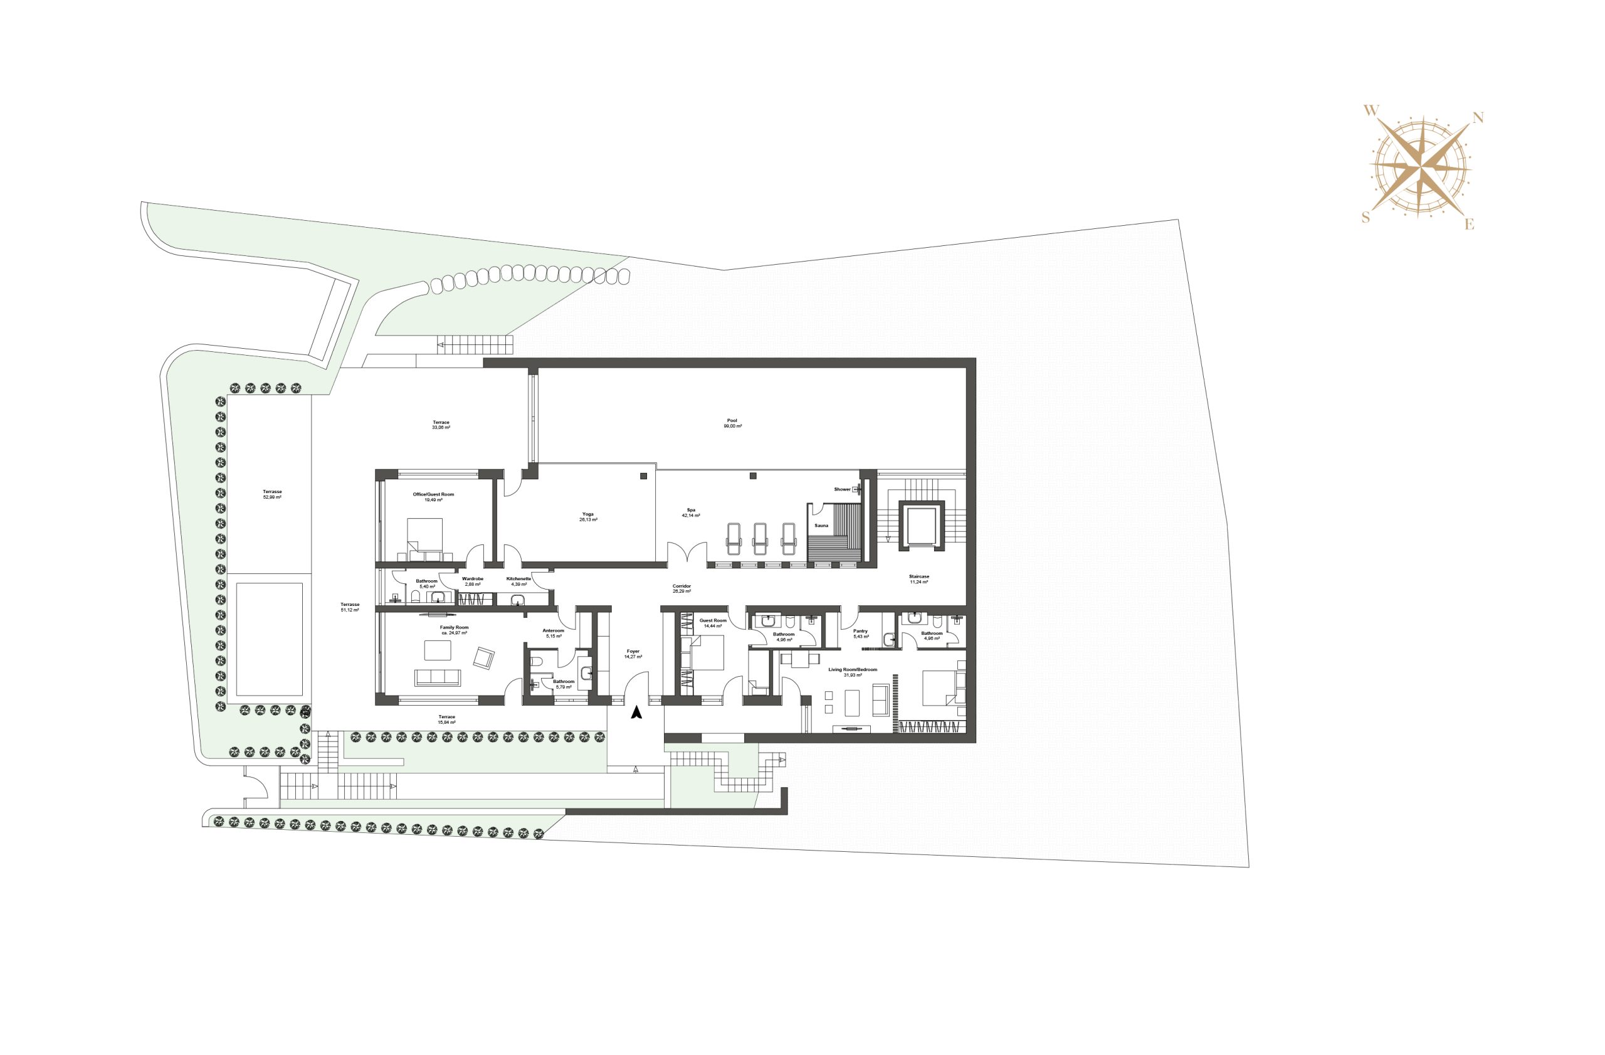
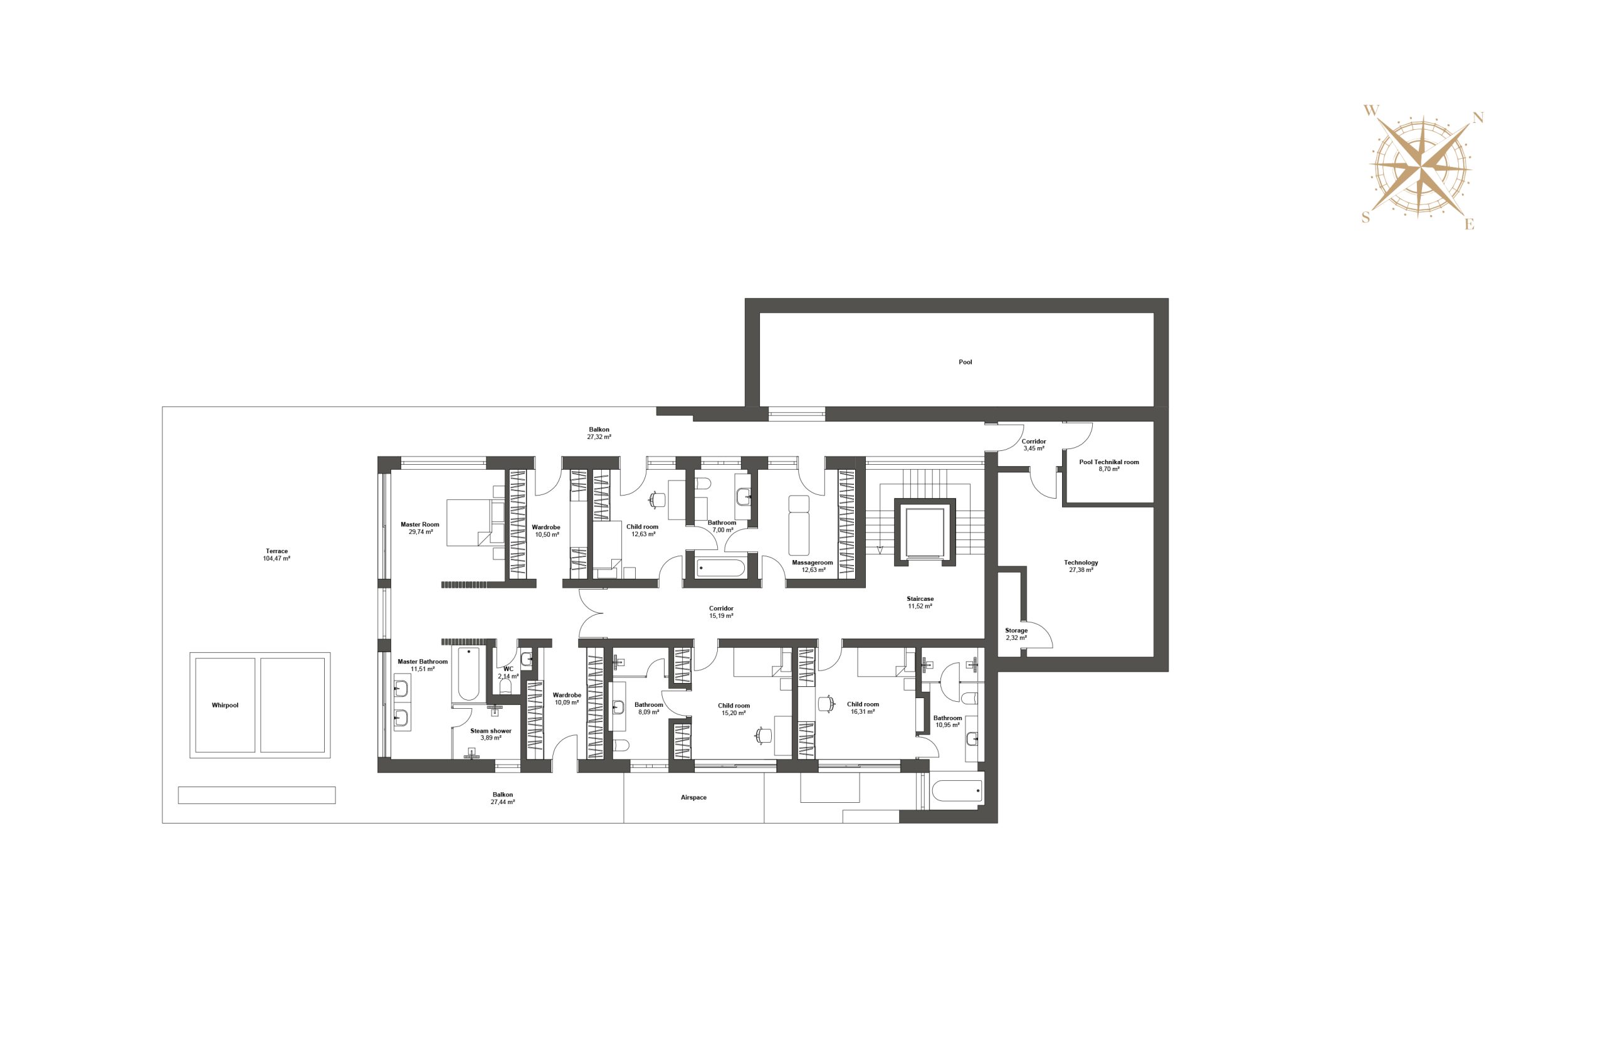
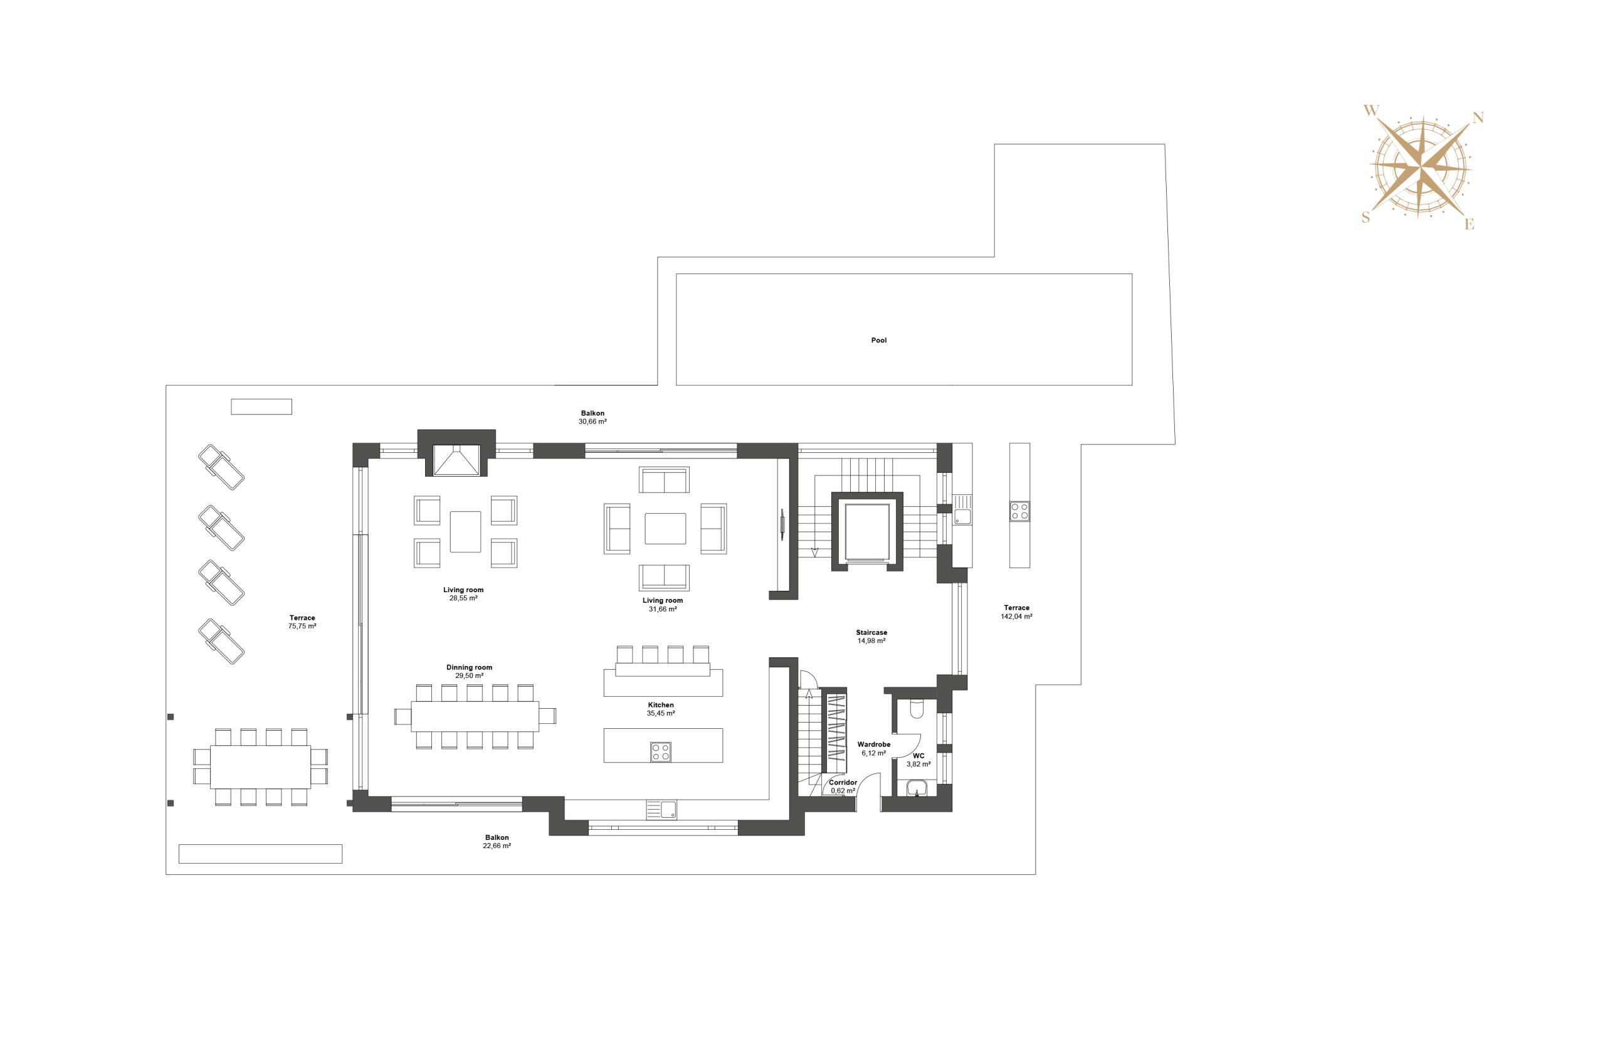
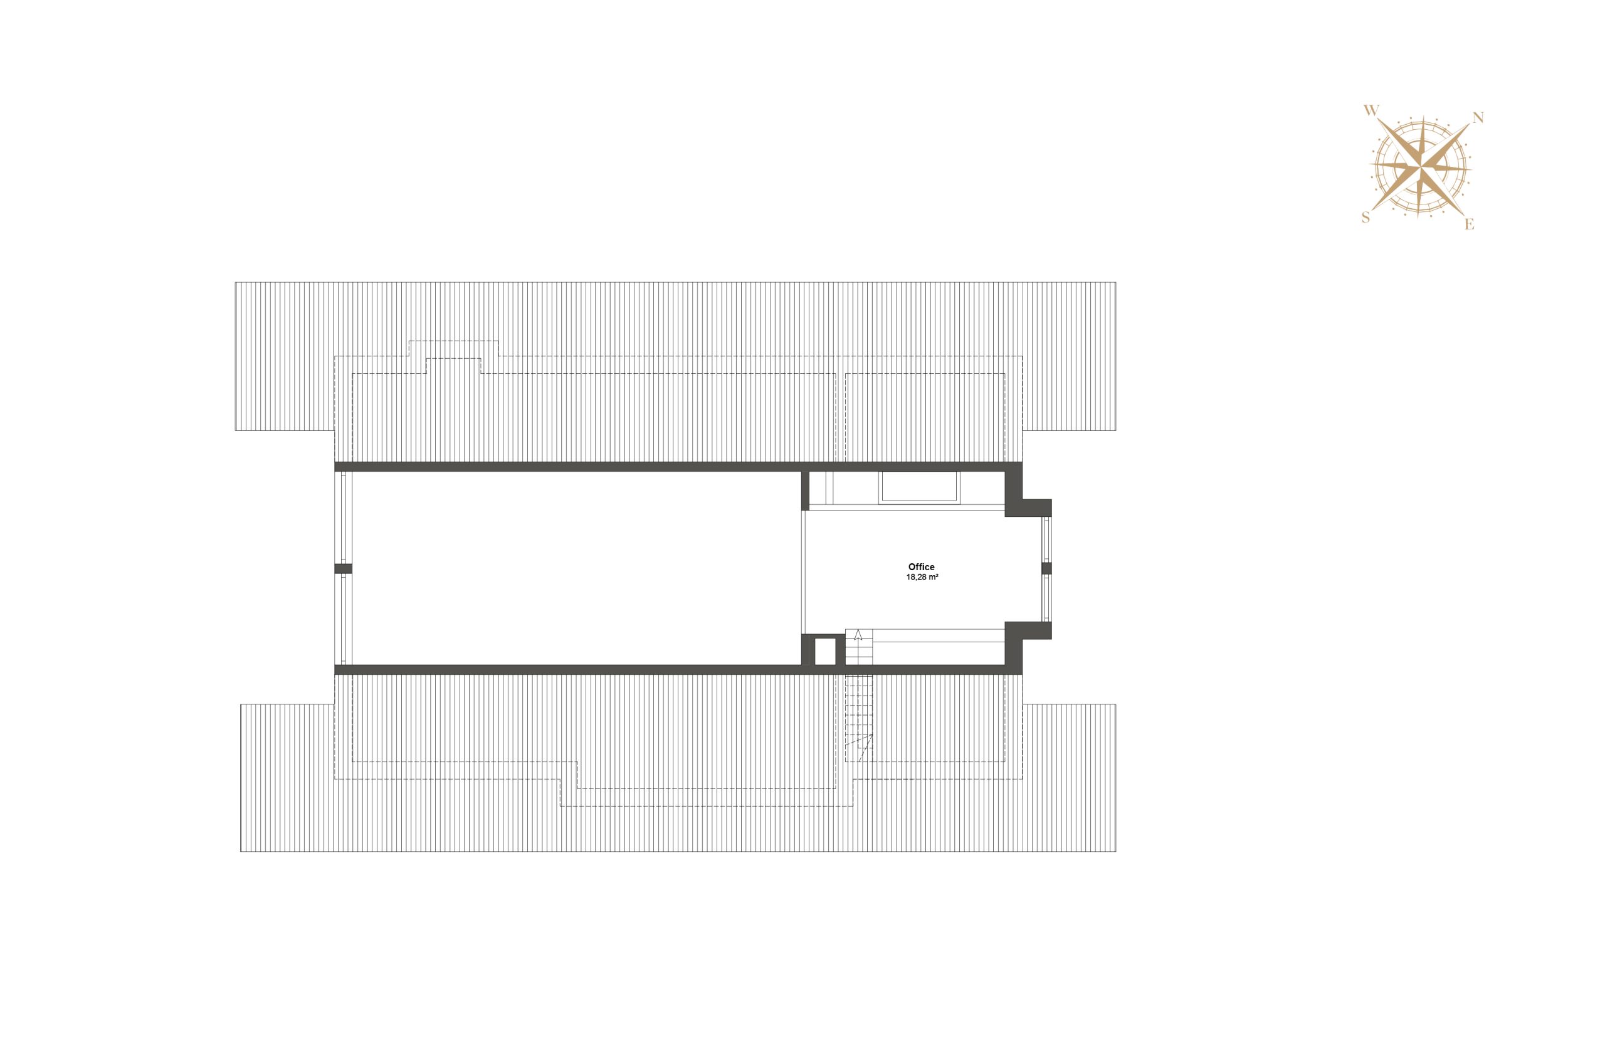
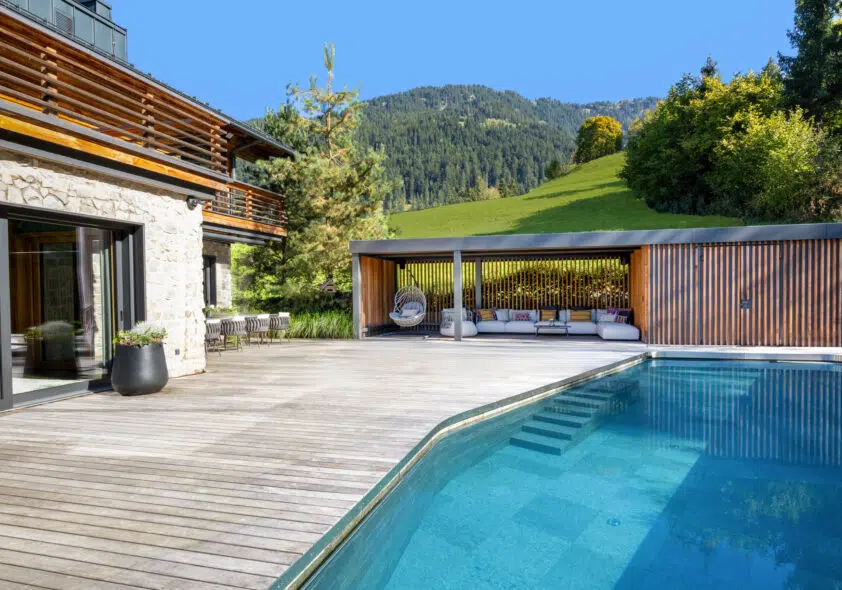
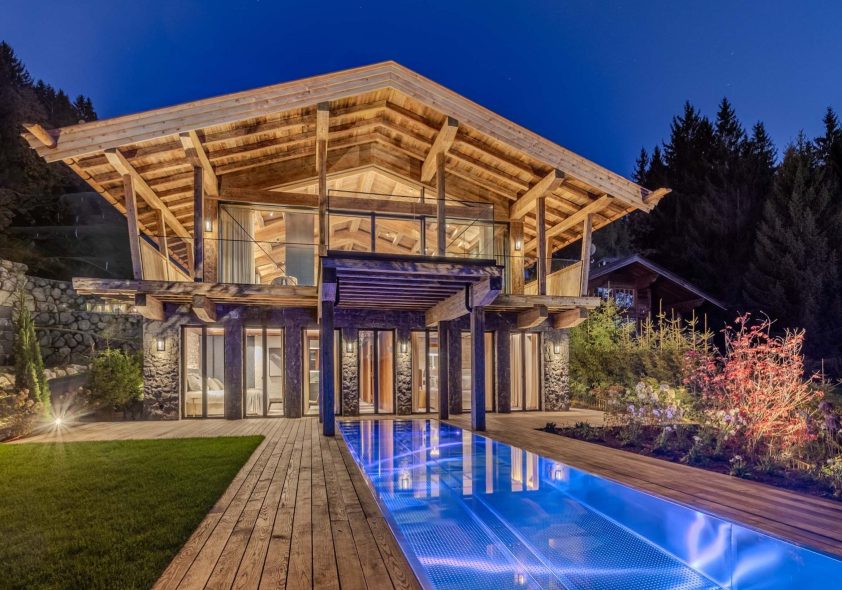
The impressive attic floor, with its extraordinary ceiling heights and open-plan layout, forms the heart of the property and harmoniously combines spaciousness and elegance. The light-filled living, dining, and kitchen area, featuring a high-end designer kitchen, is perfect for both social gatherings and relaxing moments by the fireplace. Floor-to-ceiling windows provide spectacular views of the Hahnenkamm and the rooftops of Kitzbühel – a view that never fails to impress, no matter the season. Generous terraces with stylish lounge and dining areas, as well as an outdoor infinity pool with a barbecue area, an adjacent (herb) garden, and a yoga platform, create seamless transitions between exclusive living and the beauty of Alpine nature.
-
 Unforgettable panoramic views
of Kitzbühel and the Hahnekamm -
 Outdoor infinity pool with
a diving board and underwater window on the top floor -
 25-meter indoor pool with
a spa bench and bubble jet system -
 Oversized sun decks
on every floor -
 Landscaping by ENEA with
a private yoga platform -
 Jacuzzi overlooking the
legendary Streif downhill run -
 Private wine cellar with lounge
 -
 High-quality interior design, including furnishings,
by Bernd Gruber
Location
6370 Kitzbühel
The Sonnberg is one of Kitzbühel's most exclusive residential areas and truly lives up to its name. At an elevation of approximately 790 meters above sea level, you'll enjoy an exceptional and sunny location that offers an unparalleled residential feel in every season. This distinct atmosphere is complemented by an impressive panoramic view stretching from the rooftops of Kitzbühel all the way to the legendary Hahnenkamm – a backdrop that uniquely combines Alpine beauty and timeless sophistication. The harmonious blend of tranquility, nature, and the fact that the lively town center is within walking distance creates an exceptional residential experience and meets even the highest standards of exclusive living.